- Home Page /
- Books /
- Arts & Photography /
- Architecture /
- Drafting & Presentation /
- Design Integration Using Autodesk Revit 2025:...


Design Integration Using Autodesk Revit 2025: Architecture, Structure and MEP
85% of respondents would recommend this to a friend
 Imported from USA store

Ubuy works hard to protect your security and privacy. Our advanced payment security system ensures confidentiality by encrypting your information during transmission using AES (Advanced Encryption Standards) and SSL (Secure Socket Layer) protocols. Your payment details are 100% secure as we do not share your payment details with third party sellers.


Fast
Shipping

Free
Return*

Secure Packaging

100% Original Products

PCI DSS Compliance

ISO 27001 Certified

















Product Details
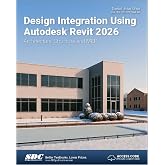
- Covers all three disciplines of Autodesk Revit in one book Guides you through creating a two story law office while teaching you the BIM process Uses step-by-step tutorials and starts at an introductory level Includes access to extensive video instruction and bonus chapters Bonus chapters include an introduction to lighting design, multi-story stairs, building performance analysis and much more Design Integration Using Autodesk Revit 2025 is designed to provide you with a well-rounded knowledge of Autodesk Revit tools and techniques. All three disciplines of the Revit platform are introduced in this textbook. This approach gives you a broad overview of the Building Information Modeling (BIM) process. The topics cover the design integration of most of the building disciplines: Architectural, Interior Design, Structural, Mechanical, Plumbing and Electrical. Civil is not covered, but adding topography to your model is. Each book also includes access to video tutorials designed to further help you master Autodesk Revit. Throughout the book you develop a two story law office. The drawings start with the floor plans and develop all the way to photo-realistic renderings similar to the one on the cover of this book. Along the way the building’s structure, ductwork, plumbing and electrical (power and lighting) are modeled. By the end, you will have a thorough knowledge of many of the Revit basics needed to be productive in a classroom or office environment. Even if you will only be working with one component of Revit in your chosen profession, this book will give you important knowledge on how the other disciplines will be doing their work and valuable insight into the overall process. The first four chapters cover many of the Revit basics needed to successfully and efficiently work with the software. Once the fundamentals are covered, the remaining chapters walk you through a building project which is started from scratch so nothing is taken for granted by you or the author. About Bonus Material Each book comes with access to the following: Extensive video instruction shows you how to use all the major tools in Autodesk Revit. Bonus chapters include an introduction to Revit Families, Rooms and Spaces, Lighting Design, Autodesk Showcase and much more. A bonus draft copy of the Roof Study Workbook which includes information on controlling the top surface of the roof in Revit As an instructor, the author understands that many students in a classroom setting have varying degrees of computer experience. To help level the playing field an entire bonus chapter is devoted to an introduction to computers. Much of the basics are covered, from computer hardware and software to file management procedures: including step-by-step instructions on using a flash drive. About the Videos Access to 86 videos, almost seven hours of content, are also included with your purchase of this book. These videos break down each topic into several short videos so that you can easily navigate to a specific aspect of a tool or feature in Autodesk Revit. This makes the videos both a powerful learning tool and convenient video reference. The videos make it easy to see the menu selections and will make learning Revit straightforward and simple. It's like having the author by your side showing you exactly how to use all the major tools in Autodesk Revit.
| Publisher | SDC Publications |
| Publication date | July 15, 2024 |
| Language | English |
| Print length | 778 pages |
| ISBN-10 | 1630576689 |
| ISBN-13 | 978-1630576684 |
| Item Weight | 3.33 pounds (1.51 kg) |
| Dimensions | 10 x 8 x 1.56 inches (25.4 x 20.3 x 4 cm) |
Product Description
Design Integration Using Autodesk Revit 2025: Architecture, Structure and MEP
Important information
- Limitations : For products shipped internationally, please note that any manufacturer warranty may not be valid; manufacturer service options may not be available; product manuals, instructions, and safety warnings may not be in destination country languages; the products (and accompanying materials) may not be designed in accordance with destination country standards, specifications, and labeling requirements; and the products may not conform to destination country voltage and other electrical standards (requiring use of an adapter or converter if appropriate). The recipient is responsible for assuring that the product can be lawfully imported to the destination country. When ordering from Ubuy or its affiliates, the recipient is the importer of record and must comply with all laws and regulations of the destination country.
- Not all the products listed on Ubuy are for sale, as Ubuy is a global search engine. Products are subject to export/trade regulations.
Currently unavailable.
We don't know when or if this item will be back in stock.
This item is not restrict in my country.(Please click on above link if this item is not restrict in your country, So our team will review and allow.)
PCI DSS compliant and ISO 27001:2022 certified, with encrypted payments and full buyer protection on every order.
Ubuy Assurance
Experience worry-free shopping with 100% original products, PCI DSS-compliant payment security, ISO 27001-certified data protection, the fastest cross-border delivery, free returns *, and secure packaging on every order.